

Many megayacht projects begin with a list of set factors, like length, volume, number of decks, and how rooms function. From there, builders and designers decide how to make the areas comfortable for owners and guests. Maiora and Luca Dini are turning that around with the M|53 yacht.
Part of the M Collection, which includes the Maiora M|30 yacht, the project happens to be Maiora’s largest to date, at 174 feet (53 meters). But, creating a flagship wasn’t the point. “The project began with a very simple question: How can a yacht truly enhance the quality of time spent on board?” Dini explains. “The answer does not lie in adding more square meters, but in designing spaces that can adapt to people, their desires, and the different moments of the day.”
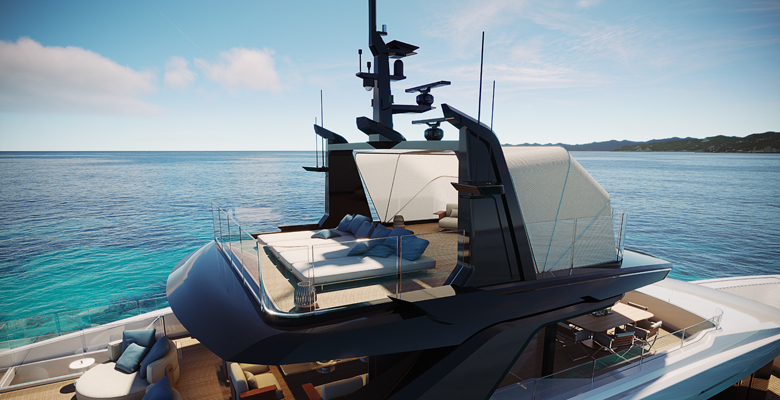
It’s an often-heard description across the industry, yet does come into play aboard this superyacht. The most common formula in yacht design is a large main saloon and an assortment of secondary spaces. Instead, the M|53 yacht has what’s more like a series of destinations with different purposes. One of the best examples is the observatory deck (above). At the yacht’s uppermost level, it’s for extra-private, peaceful horizon gazing. It does include a big sunbed, but it avoids being an extra social space capping the upper deck. It’s intimate, and easily imaginable being used by just one or two people. Movable covers permit use in different weather conditions, including sun and strong breeze protection, as well.
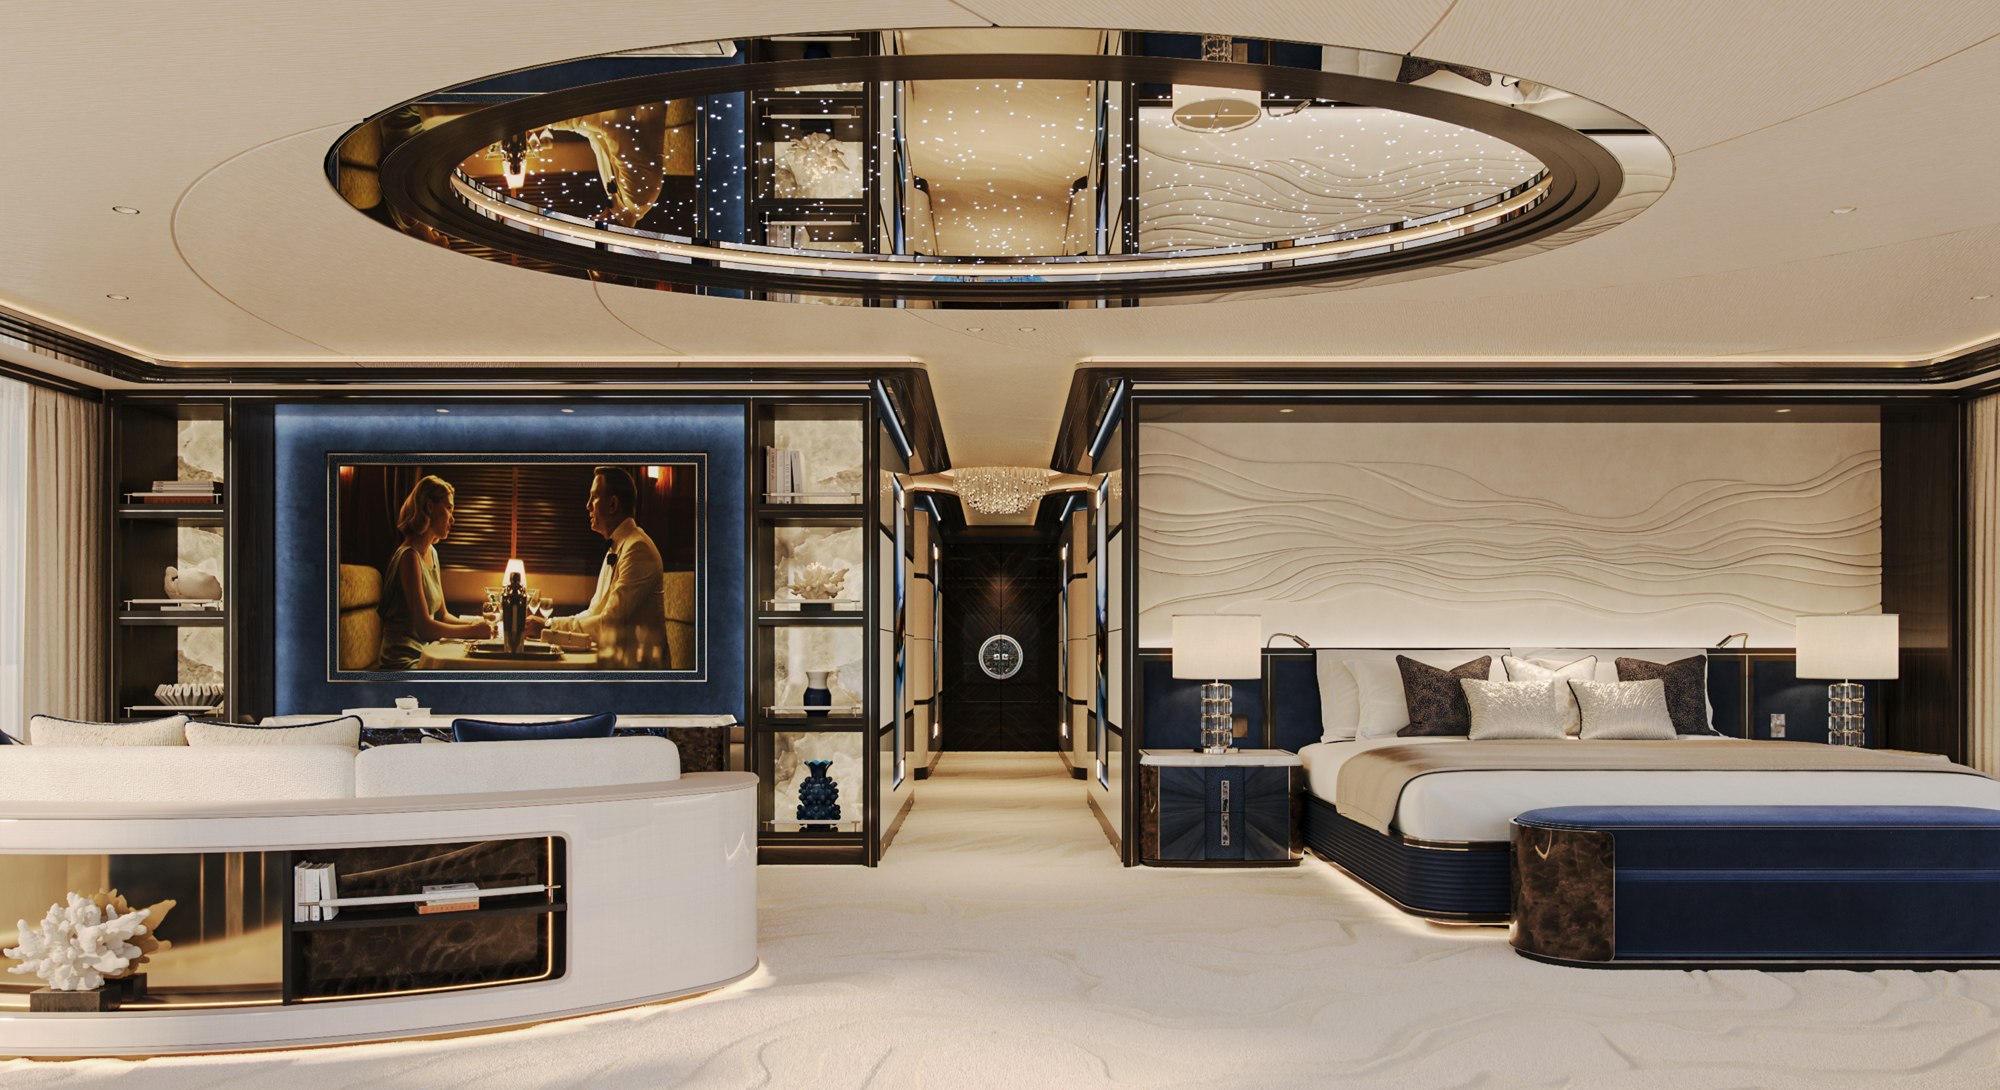
Another area demonstrating Dini’s thinking is the master suite. It’s closer to a private apartment than a suite, allowing the owners to wake up and work out, work, and relax in whatever order they wish. Spanning more than 1,076 square feet (100 square meters) inside and out on the main deck (top and below), it features a study, a wellness area, and an outdoor bow terrace with a pool.

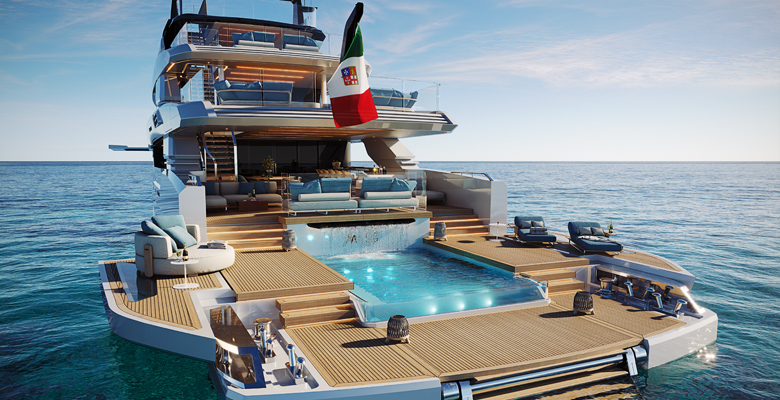
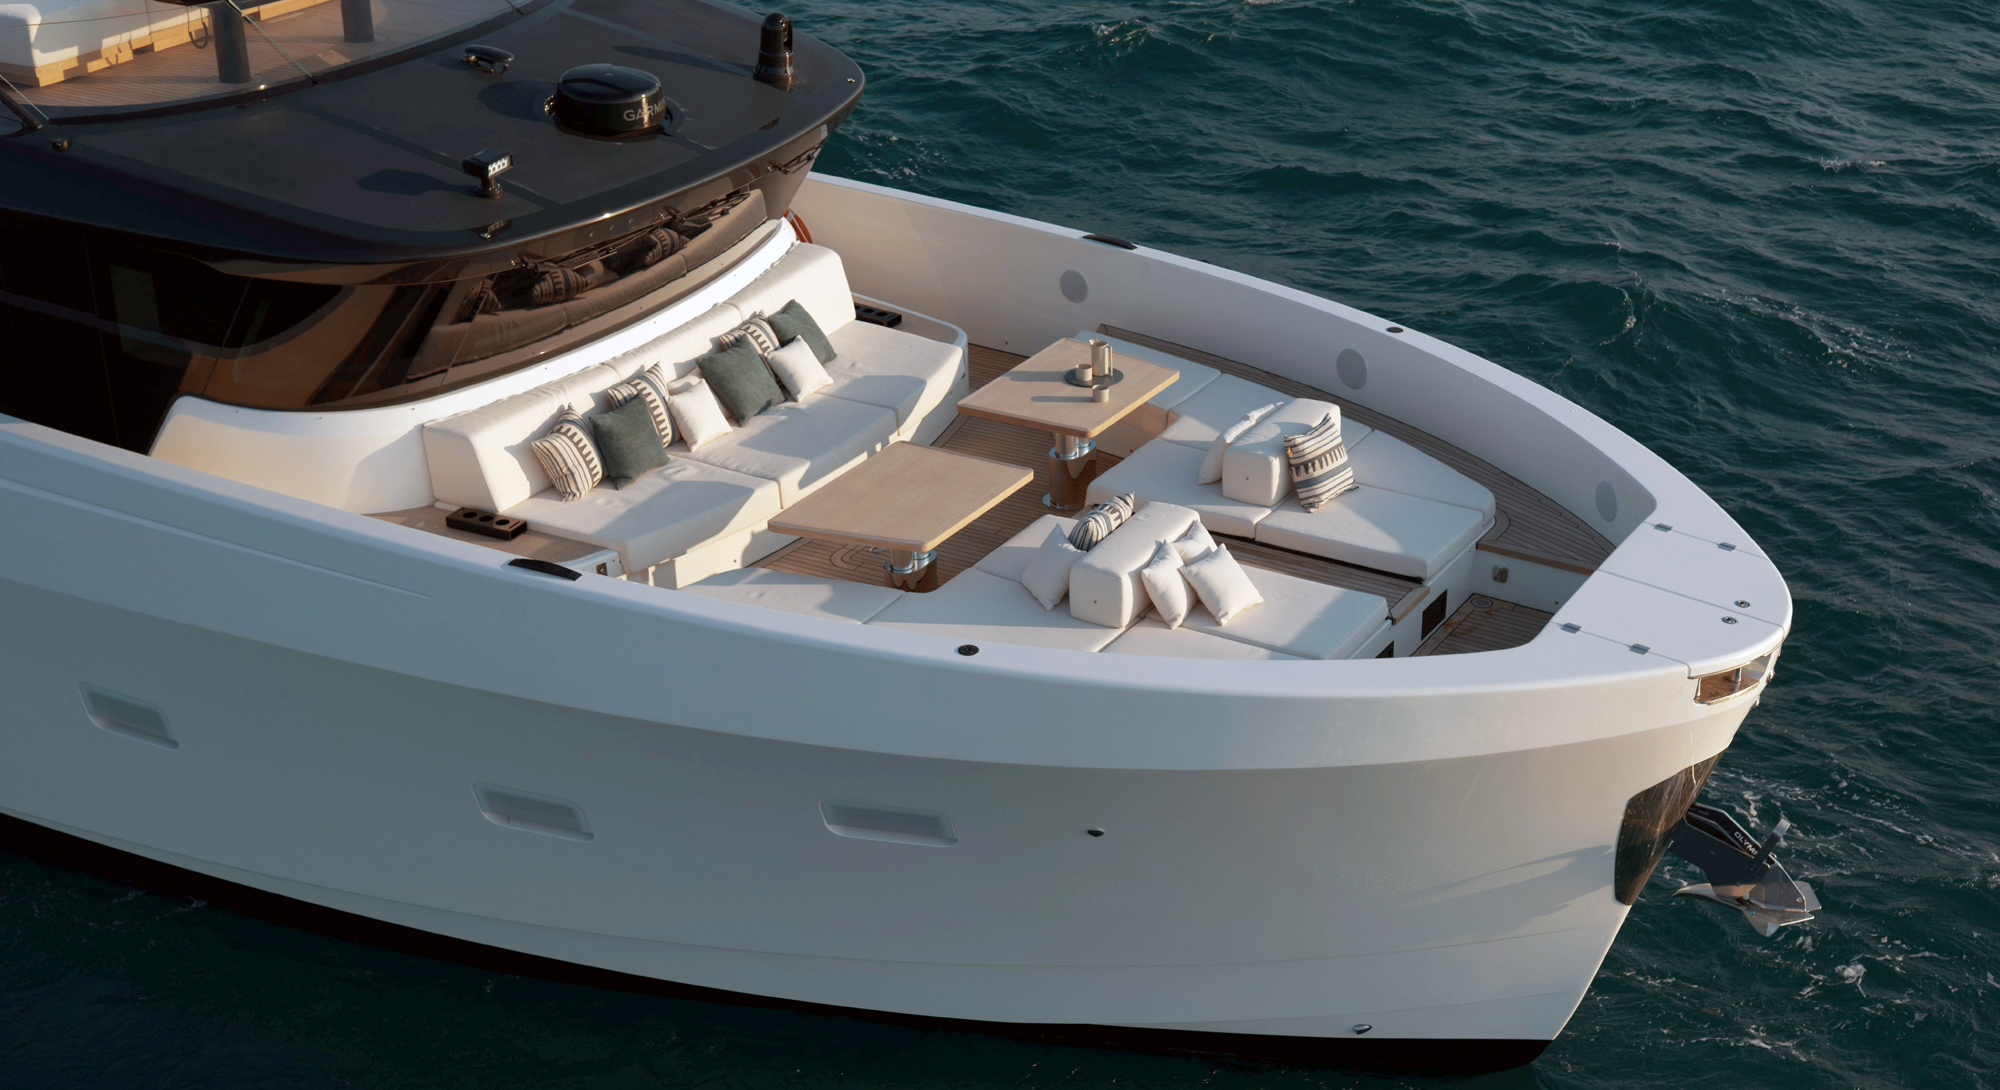
The yacht’s architecture continues to follow how people want to spend time aboard elsewhere. Naturally, the Maiora M|53 yacht has a pool for the full owners’ party to enjoy, aft. Within the larger beach area, it becomes a daily destination, thanks to relaxing seating facing it. The purpose results further from a dining area accompanying it. Although they spread across multiple levels, they feel united, not loosely related or tacked onto the interior.
Notably, in announcing the project, Maiora and Dini prioritized mention of the Observatory Deck, the bow, and the stern rather than interior areas. This is not to say that the interior doesn’t matter. Rather, interior areas follow the philosophy by being multi-functional. But, the difference in emphasis points to something Giorgio Mattei, deputy chairman of Next Yacht Group, shares. “We believe that the value of a project lies not only in its size or performance, but in its ability to enhance the way people experience their time,” he says.
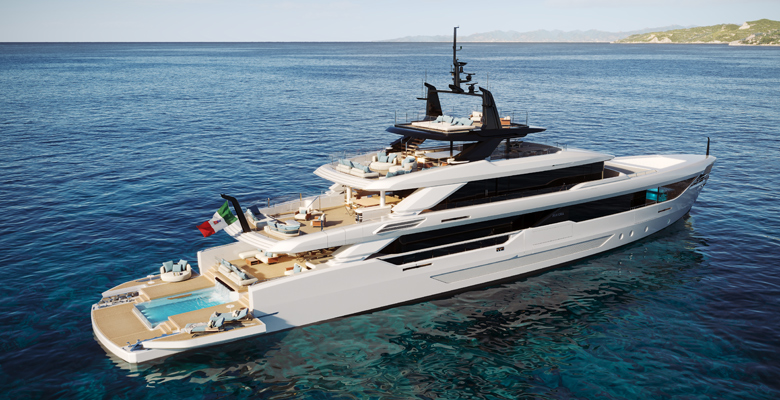
Dini sums it up this way: “M|53 was conceived as a place to live in before it is a yacht to navigate.”
Luca Dini Design & Architecture lucadini.com
Next Yacht Group nextyachtgroup.com
More About the Maiora M|53 Yacht
LOA: 173’10” (52.98 meters)
Beam: 30’0” (9.15 meters)
Draft: 7’10” (2.4 meters)
Guests: 12 in 6 staterooms
Engines: 21,430-hp MANs
Range: 4,500 nautical miles at 10 knots
Builder: Maiora
Stylist: Luca Dini Design & Architecture
Naval Architect: NAMES
Interior Designer: Luca Dini Design & Architecture


Leave a Reply