
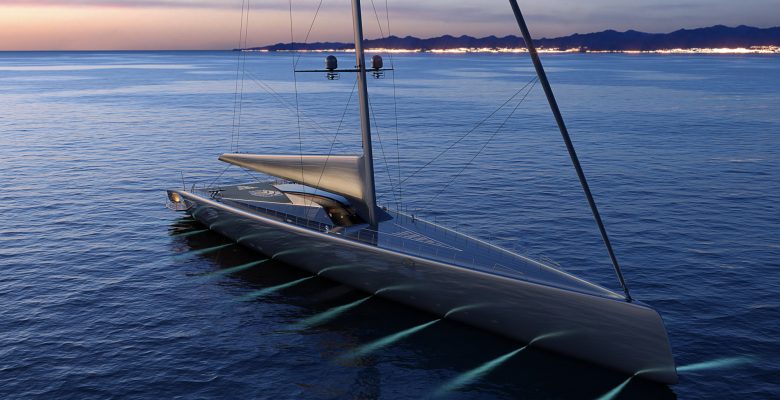
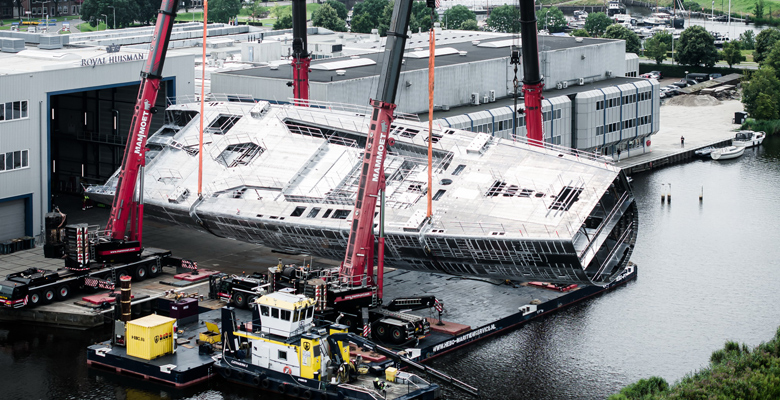
For more than four years, Royal Huisman has kept Project 410 largely out of sight. Even when her massive aluminum hull turned upright in 2024, no illustrations of what the finished sailing superyacht would look like were public. With the record-setting sloop nearing launch, the shipyard is finally revealing not only her appearance, but also significant details about how Frers Design and Wetzels Brown conceived her.
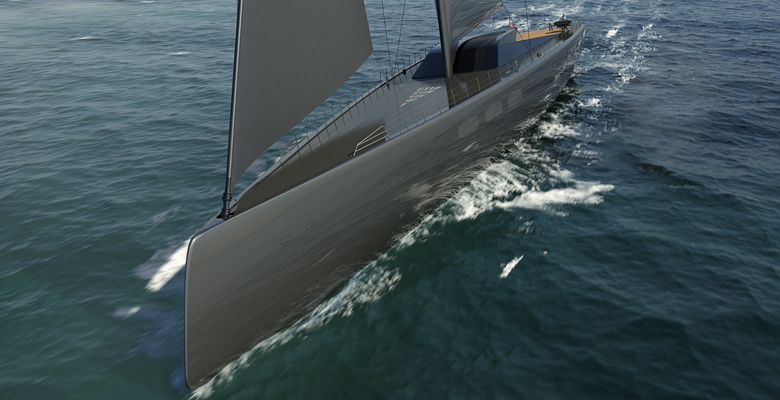
One of the most striking elements is what Mani Frers of Frers Design describes as the geometry of the deck. “Pure deck lines form a single arrow shape from bow to stern,” he says, including the glass pilothouse. A raked carbon fiber mast and sharply sculpted carbon fiber boom reinforce the dynamic profile, lending motion at anchor. Frers further developed a hull voluminous enough for two decks around a single mast, keeping the deckhouse small correspondingly.

The arrow-like design elements and overall looks are not simply aesthetic. The owner wanted a true sailor’s yacht despite the significant scale. Project 410 therefore should deploy her sails within minutes and perform even in lighter winds on her global cruising campaign. Additionally, low draft and low heel angles—neither specified yet—should allow her to reach a variety of intended destinations comfortably.
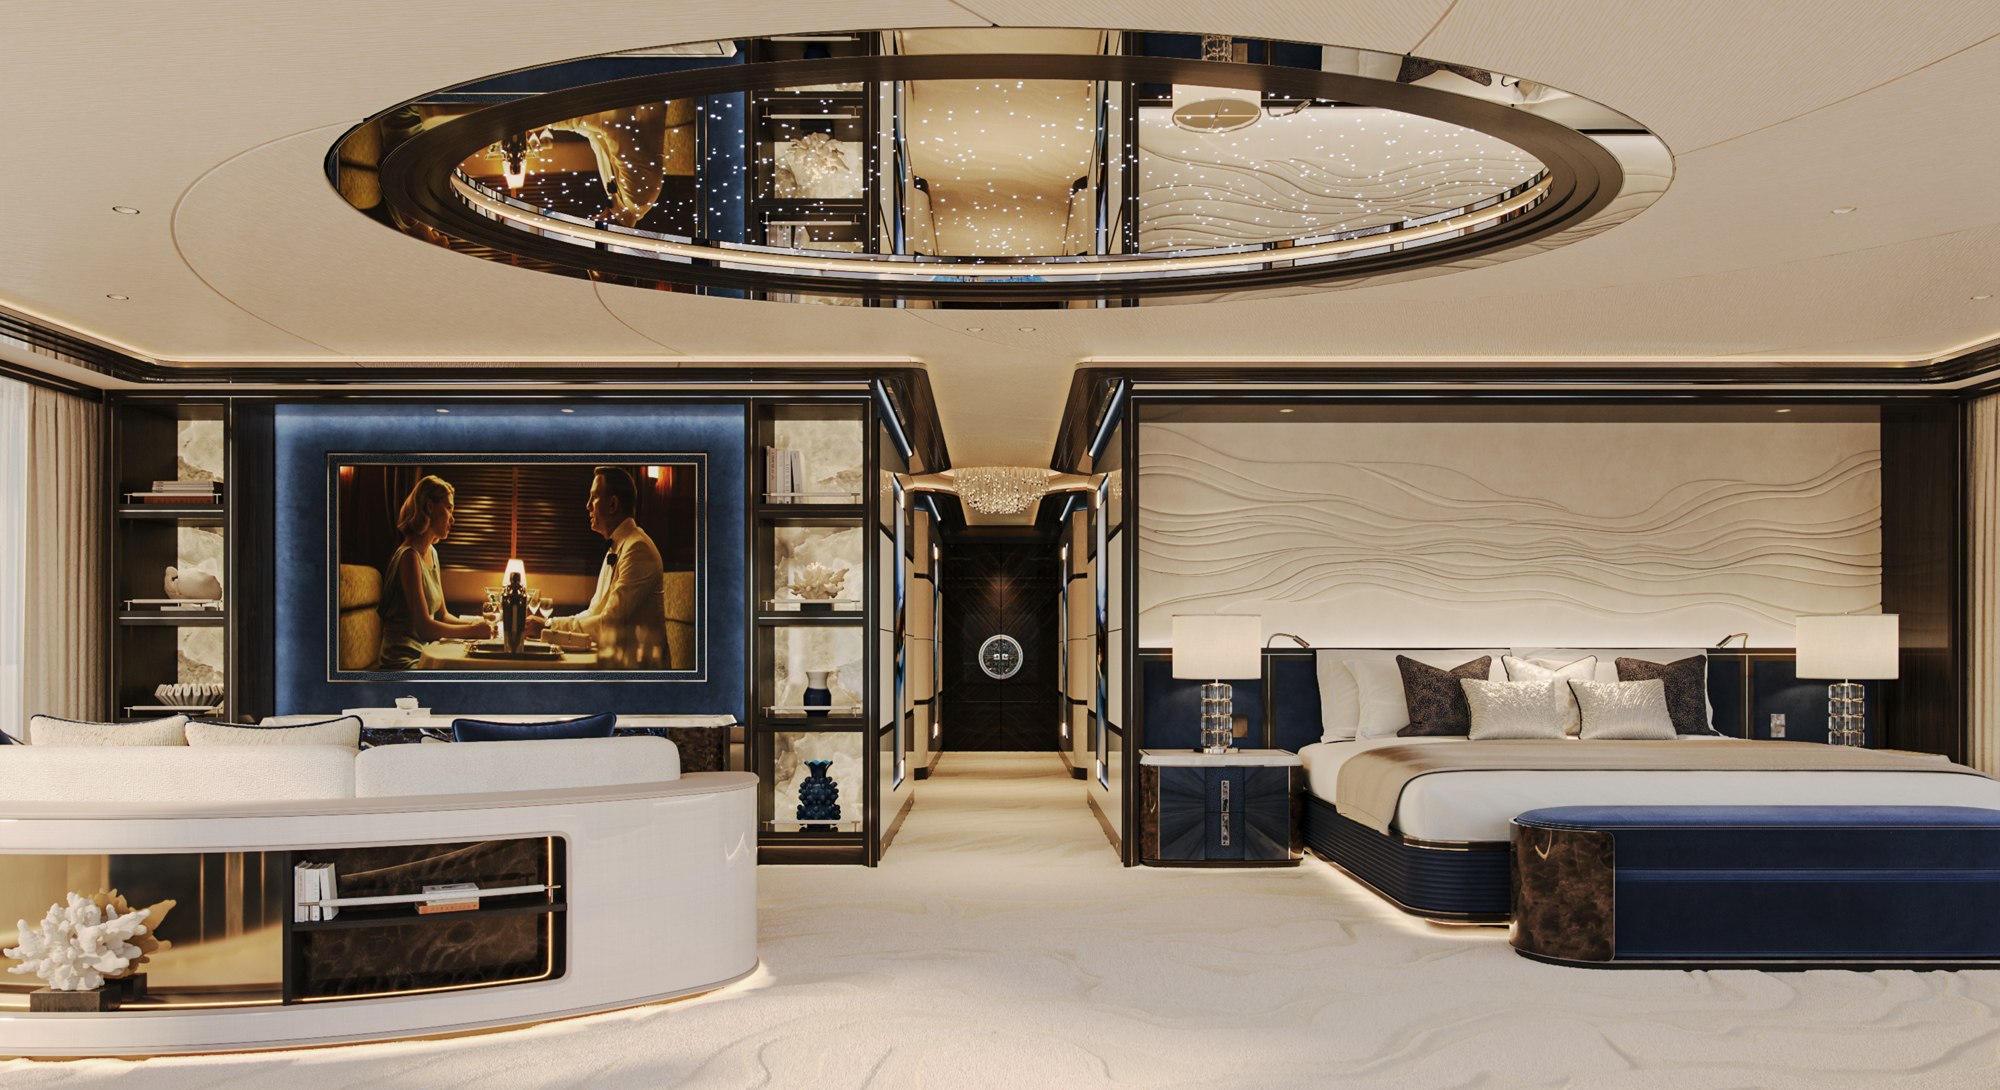
Although interior visuals still aren’t available, considerably more details are. In fact, the entire project actually began with Wetzels Brown establishing the onboard experience with the owner. This became the foundation for everything else, including collaborating with Frers Design on the exterior and naval architecture. Extra-large hull windows let the owner and guests feel like fewer barriers to the surroundings exist, for instance. Skylights and high ceiling heights, meanwhile, amplify the brightness and spaciousness of spaces. Simultaneously, they invite everyone to enjoy views upward toward the mast.
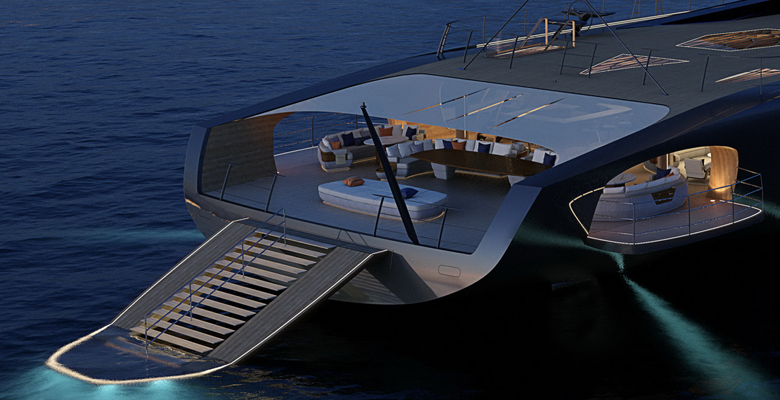
Additionally, while primary living spaces sit on one level, a two-deck-high main entry frames the saloon. A veranda-like area is adjacent to the beach club, purposely so that guests can go from enclosed interior to shaded exterior, then to sun, and then to the sea. “The exterior, interior, and experience of sailing have been developed as one continuous expression,” Gillian Brown of Wetzels Brown explains. That includes the master suite, forward on the main deck, with abundant daylight, too.

Project 410 leaves Royal Huisman’s construction shed in Vollenhove in November for the shipyard’s deepwater location near Amsterdam. There, she’ll launch before mast stepping.
Frers Design frers.design
Royal Huisman royalhuisman.com
Wetzels Brown wetzelsbrown.com

More About the Royal Huisman Project 410
LOA: 278’9” (85 meters)
Beam: not available
Draft: not available
Guests: not available
Rig: sloop
Sail area: not available
Builder: Royal Huisman
Stylist: Frers Design, Wetzels Brown
Naval Architect: Frers Design
Interior Designer: Wetzels Brown




Leave a Reply