
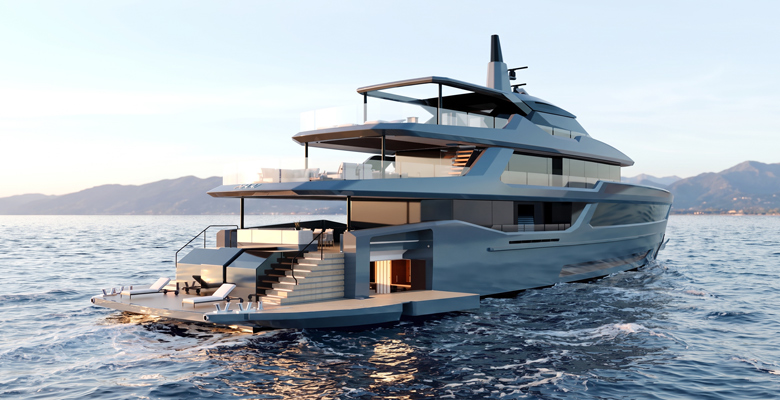
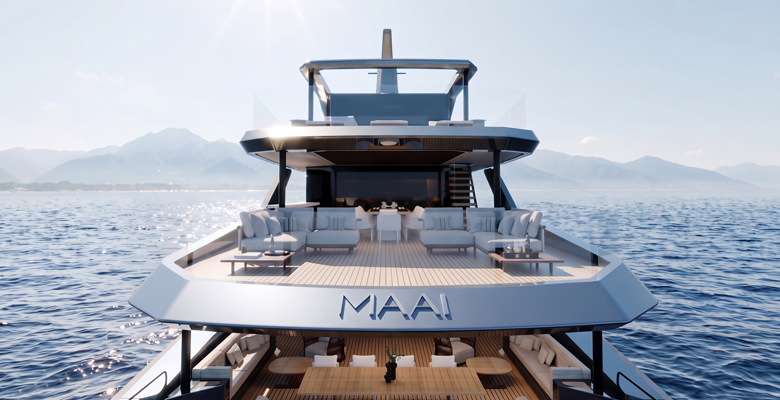
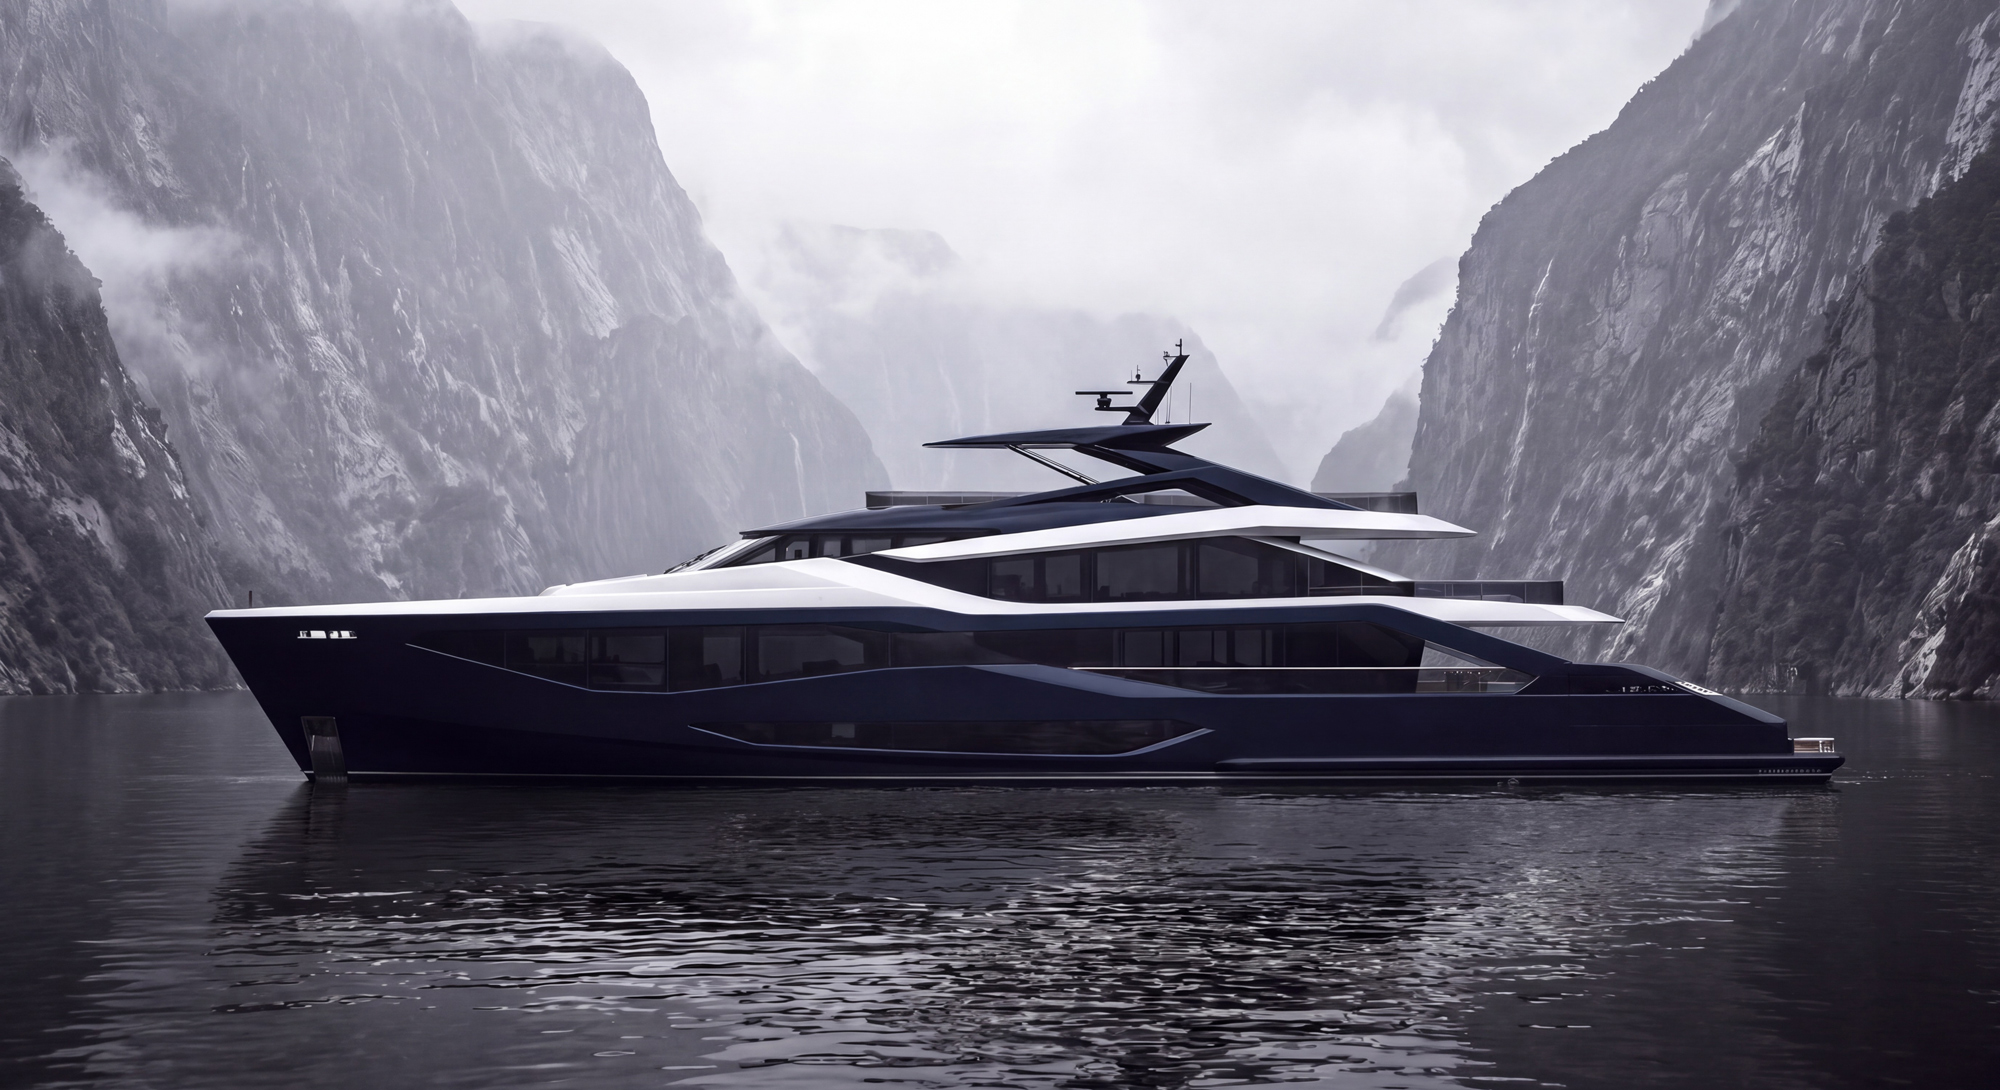
On most superyachts, the space closest to the water is for the beach club. Studio Segno has a different idea: Put the dining table there. Its 153-foot (46.7-meter) yacht Maai offers the main dining area complete with opening platforms and balconies, all extending family meals towards the sea.
Although the superyacht is a concept, with an imagined Italian-Japanese couple as the owners, Maai balances very real ways that people enjoy time aboard. There are shared spaces, and there are places to withdraw. A private terrace off the owners’ suite, for instance, offers a quiet start to the day. Down below, dinner can drift into drinks, listening to music, and conversation as the evening winds down. The megayacht’s name comes from the Japanese word ma-ai, the interval between people and spaces. It’s not simply distance, though. It means the constantly changing relationship between individuals.
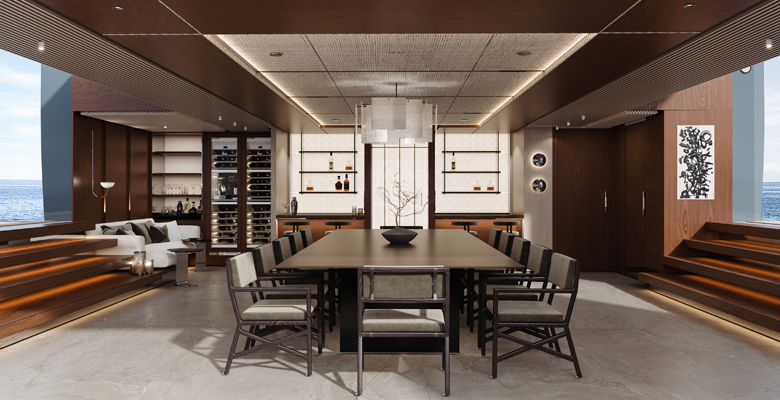
For Studio Segno’s founders, Çağla Enginer and Giovanni Paszkowski, that notion shapes the entire layout. Their concept progresses from the privacy of the bow to the sociable spaces aft. The lower dining area is, arguably, the best example. Opening on three sides, via balconies and fold-down transom platforms, it invites changing light, reflections, and of course sea views into the room. With everything unfolded, the table, terraces, and adjoining lounges become a continuous space beside the sea. Dinner is only part of the experience, too. During the day, it accommodates swimming of course, but also indoor-outdoor lunches where guests easily can linger well after eating. After the evening meal, nearby spaces let everyone enjoy sake, Japanese whisky, and listening to records.

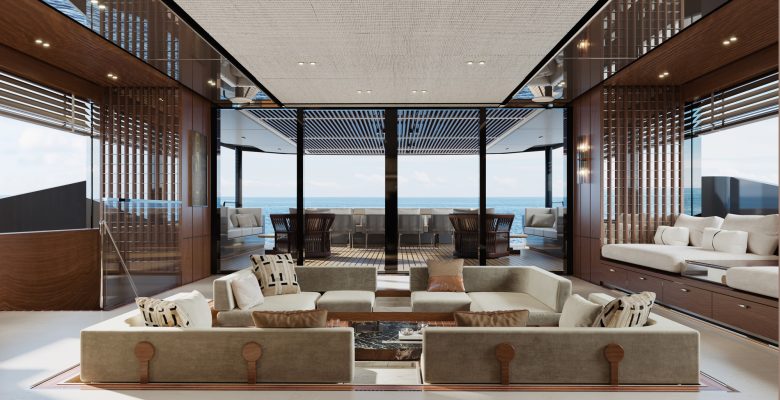
The main-deck saloon aboard the yacht Maai offers another dining area and lounge (top and above), with a different sensibility. Since they’re on the same level as the guest cabins, they’re ideal for quiet conversations or family time. Figuratively, they yield space to the moments that surround a meal. Tapping Into Japanese design, the saloon is a sunken lounge, yet it preserves views around the room and out to sea. Cherry oak lends warmth, while washi paper filters daylight.
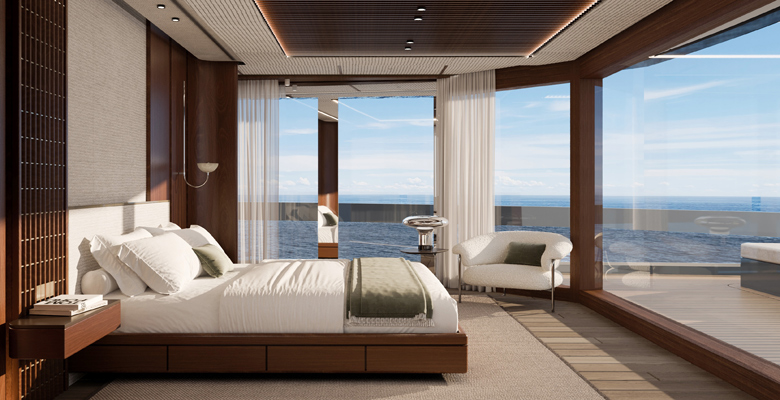
The owners’ accommodation develops the quieter side of life aboard the yacht Maai. Occupying its own deck, it features full-height glass in the sleeping area. Stepping out forward to the private alfresco area to see the sunrise or just enjoy the view is part of the owners’ private morning routine. Yet another alfresco lounge aft provides a secluded, sheltered space for couple time, reading, and more.

With Japanese pavilion architecture inspiring her rising decks and the well-known katana (Japanese sword) inspiring the sharper superstructure styling, the yacht Maai was developed with a naval architect from the start. Complete with performance calculations, she has the potential to be more than a concept. The notions behind her design certainly are easy to see in real life as well.
Studio Segno studiosegno.co
More About the Concept Yacht Maai
LOA: 153’2” (46.7 meters)
Beam: 29’6” (9 meters)
Draft: 7’10” (2.4 meters)
Guests: 10 in 5 staterooms
Engines: 2/1,650-hp MANs
Range: 3,000 nautical miles at 10 knots
Builder: owners’ choice
Stylist: Studio Segno
Naval Architect: not available
Interior Designer: Studio Segno




Leave a Reply